




BEDS3
BATHS2 full 1 partial
SQUARE FEET1,550
MLS#PAPH2664100
STATUSACTIVE
PROPERTY TYPEResidential - Single Family
SUBDIVISIONCASTOR GARDENS
SCHOOLPHILADELPHIA CITY
Property Description
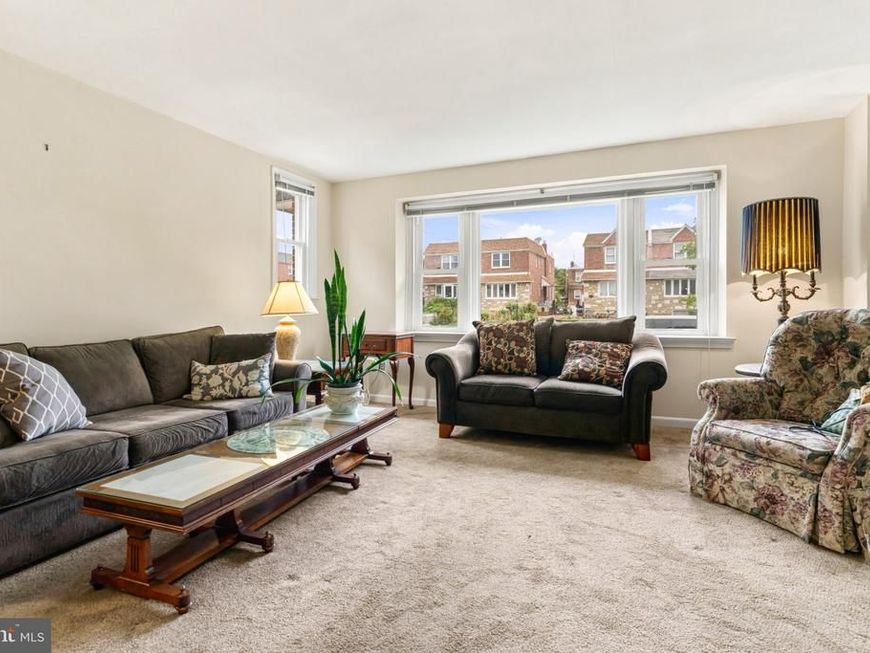
Discover an exquisite blend of classic charm and modern convenience in this stunning Colonial twin home nestled in the desirable Castor Gardens neighborhood. Built in 1950, this residence has been meticulously maintained, showcasing a property condition that is nothing short of very good. With 1,550 square feet of thoughtfully designed living space, this home offers an exceptional lifestyle for those who appreciate quality and elegance. Step inside to find a traditional floor plan that seamlessly integrates comfort and style. The inviting interior features a spacious eat-in kitchen, complete with high-end appliances including a gas oven/range, refrigerator, microwave, and dishwasher, perfect for culinary enthusiasts. The breakfast area is bathed in natural light, creating an ideal spot for morning coffee or casual dining. Elegant wood floors flow through the main living areas, while plush carpeting adds warmth to the bedrooms. The home boasts three generously sized bedrooms and two and a half bathrooms, ensuring ample space for relaxation and privacy. The formal dining room is perfect for hosting dinner parties, while the fully finished basement offers additional living space, ideal for a home office, gym, or entertainment area. An attic provides extra storage, enhancing the home's functionality. Outside, the property is adorned with beautifully landscaped front and rear yards, complemented by charming sidewalks and street lighting that enhance the urban ambiance. The lot, measuring 0.06 acres, features side yards that provide additional outdoor space for gardening or leisure activities. Enjoy the convenience of an attached garage with rear entry, along with a paved driveway and ample off-street parking. Situated in an urban location, this home is just a stone's throw from public transportation, making commuting a breeze. The vibrant neighborhood offers a rich tapestry of local amenities, parks, and dining options, ensuring that everything you need is within reach. This property is not just a home; it's a lifestyle. Experience the perfect balance of urban living and suburban tranquility in this exceptional residence. Don't miss your chance to own a piece of Castor Gardens-where luxury meets comfort in every detail.
Property Features
Property Type: Residential - Single Family
Basement: Yes
Basement: Fully Finished
Cooling: Central A/C
Fuel Type: Natural Gas
Garage: 1
Heating: 90% Forced Air
Home Style: Colonial
Lot Size: 0.06 Acres
Roof Type: Flat
Stories: 2.0
Taxes: $4,107
Year Built: 1950
Feature Descriptions
Additional Structures: Above Grade, Below Grade
Appliances: Dishwasher, Refrigerator, Microwave, Oven/Range - Gas, Washer
Electric: 100 Amp Service
Exterior: Masonry
Exterior: Exterior Lighting, Sidewalks, Street Lights
Flooring: Carpet, Hardwood, Vinyl
Interior: Attic, Breakfast Area, Carpet, Floor Plan - Traditional, Formal/Separate Dining Room, Kitchen - Eat-In, Kitchen - Table Space, Wood Floors
Location: Urban
Lot: Front Yard, Landscaping, Rear Yard, SideYard(s)
Lot Dimensions: 0.06 Acre(S)
Municipality: PHILADELPHIA
Number of Rooms: 8
Parking Features: Paved Driveway
Parking Notes: 3 Total Parking Spaces
Rooms: Living Room, Dining Room, Bedroom 2,Bedroom 3,Kitchen, Family Room, Bedroom 1,Laundry, Bathroom 1,Bathroom 2
Sewer: Public Sewer
Special View Info: Street
SQFT Above Finished: 1550
SQFT Total Finished: 1550
Structure Type: Twin/Semi-Detached
Total Garage/Parking Spaces: 3
Utilities: Cable TV Available, Electric Available, Natural Gas Available, Phone Available, Sewer Available, Water Available
Water: Public
Windows: Replacement, Vinyl Clad
Room Sizes
Living Room: 19 x 16 Level - Main
Dining Room: 15 x 12 Level - Main
Kitchen: 18 x 10 Level - Main
Bedroom 1: 15 x 13 Level - Upper 1
Bedroom 2: 11 x 9 Level - Upper 1
Bedroom 3: 16 x 14 Level - Lower 3
Bathroom 1: 8 x 5 Level - Upper 1
Family Room: 17 x 14 Level - Lower 1
Laundry: 27 x 12 Level - Lower 1
Bedroom 3: 16 x 14 Level - Upper 1
Bathroom 2: 5 x 5 Level - Upper 1
Local Schools
School District: PHILADELPHIA CITY
Listed By / Shown By
Listed By
Agency Name: Quinn & Wilson, Inc.
Agency Phone: 2158857600
Shown By
Agent Name: George Zagas
Agent Phone: Cell: (717) 383-5487
Agency Title: Berkshire Hathaway HomeServices Homesale Realty

 First American
Estimate Your Payment
Estimated Payment
$ 1,172.94 per month $734.44 Principal & Interest $342.25 Property Tax $96.25 Homeowner's Insurance



 Corporate Office - 215 S Centerville Rd. Lancaster, PA 17603

828 Brighton Street | MLS# PAPH2664100
This single family home located at 828 Brighton Street, Philadelphia, PA 19111 is currently listed for sale with an asking price of $330,000. This property was built in 1950 and has 3 bedrooms and 2 full and 1 partial baths with 1550 sq. ft. Brighton Street is located in the CASTOR GARDENS subdivision within the PHILADELPHIA CITY school district. Search CASTOR GARDENS real estate on georgezagas.homesale.com today.